

Townhouse Builder Central Coast
Central Coast Townhouse Construction
Townhouse projects involve decisions that affect every residence and the development as a whole. Blue Horizon Projects helps developers, investors and homeowners across the Central Coast bring those decisions together, with practical advice and clear communication from the outset.
Before construction, we review buildability and prepare early construction budgets so you can assess your options. We look for opportunities to reduce construction costs through practical design and building choices, with inclusions, exclusions and allowances clearly set out.
We also help coordinate consultants and approvals, connecting the planning stages with construction requirements. Once work begins, our construction programme and progress reports keep you across upcoming stages. Variations are managed with clear explanations of their scope, cost and effect on timing.
Whether you’re developing for future buyers, retaining properties as investments or building for family, we keep your goals in view through to handover, including the completion documentation.
Planning townhouses on the Central Coast? Call 0410 733 550 to talk through your site and project requirements with a townhouse builder.
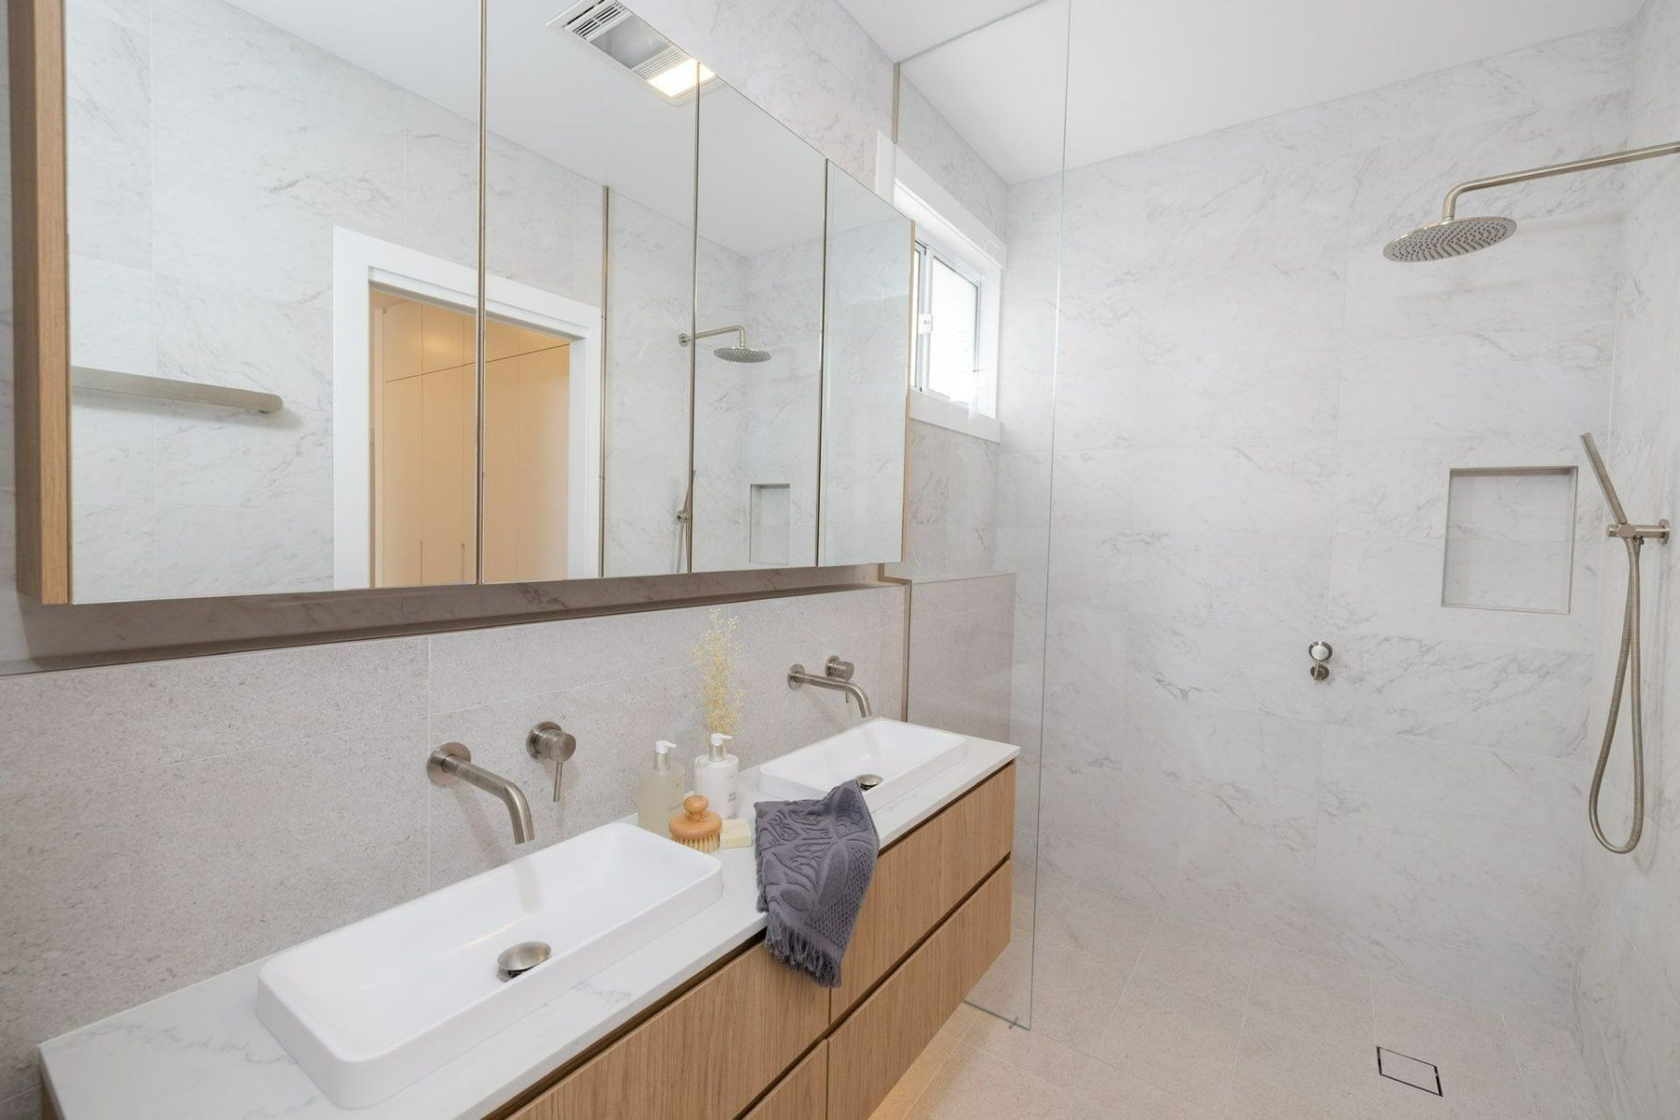
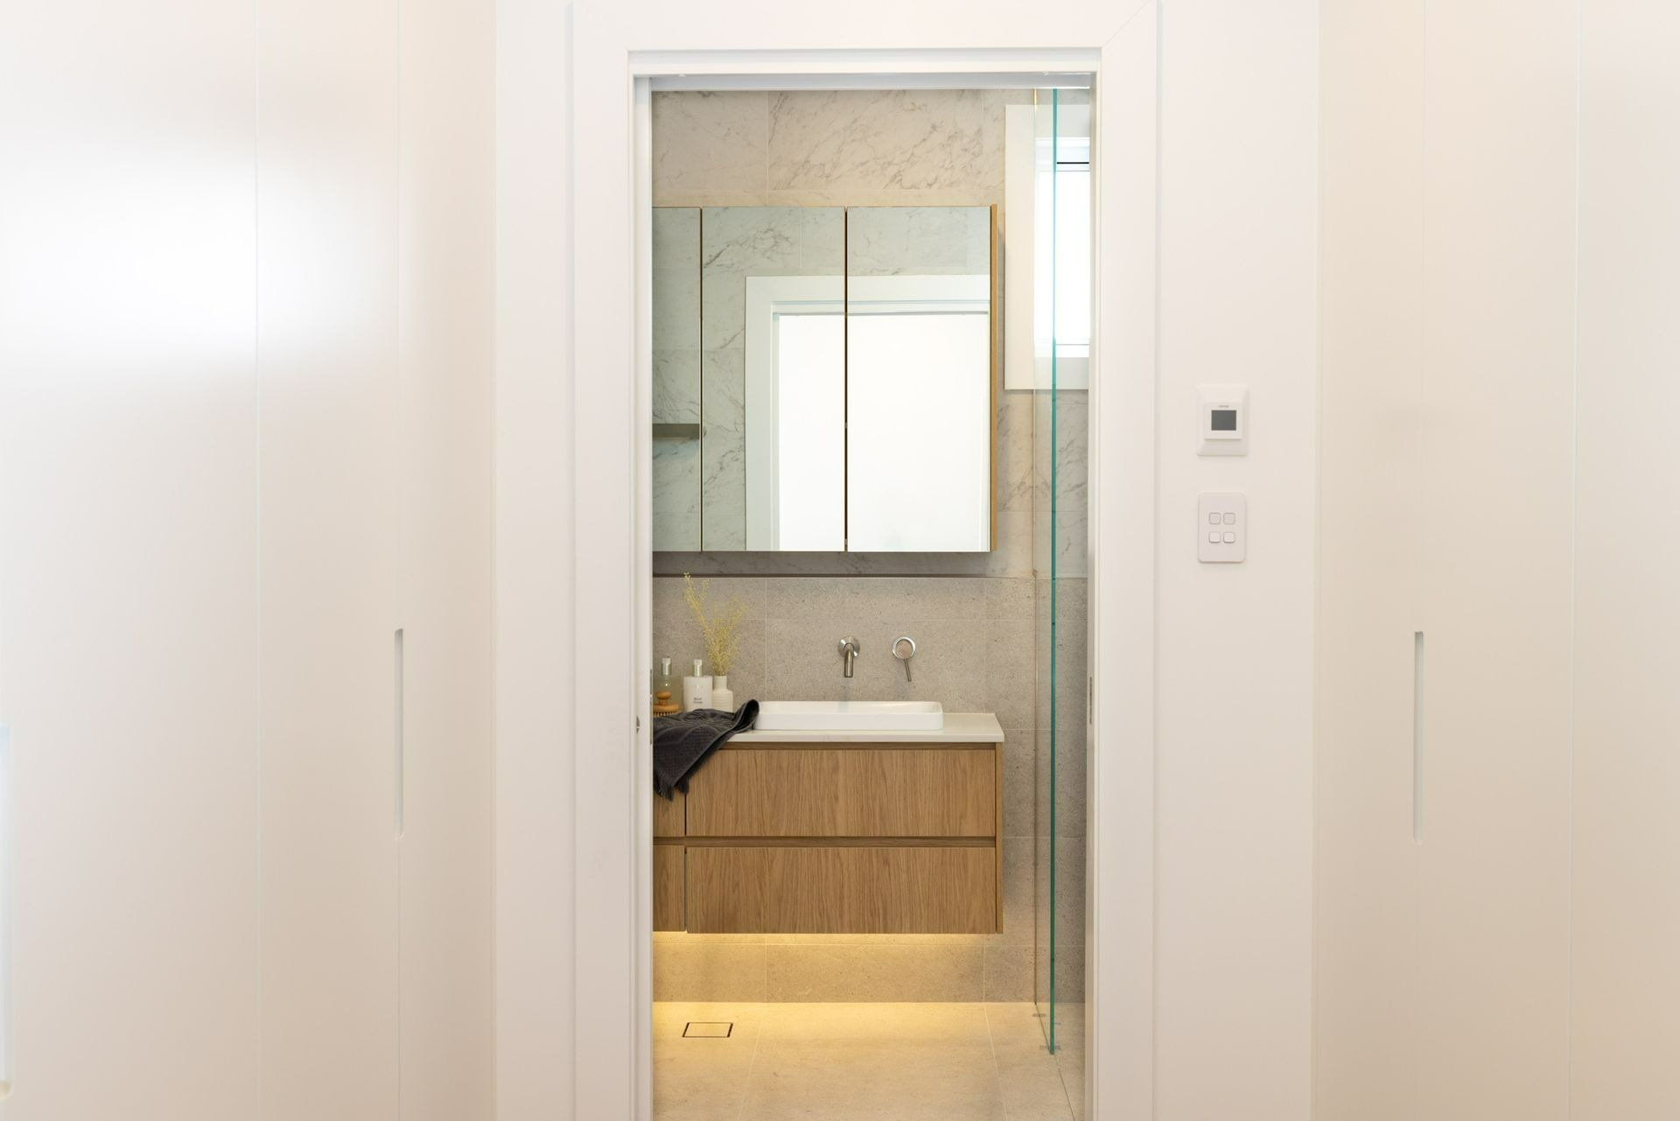
Plan the Site Properly
Fitting the maximum number of dwellings onto a block doesn’t automatically create the best development. At Blue Horizon Projects, we consider how the site functions, how it can be built efficiently and how each townhouse will feel once people move in.
Frontage, orientation, slope, neighbouring properties and vehicle access all influence the layout. Assessing these early helps us identify construction challenges and practical ways to simplify the build and manage costs.
Alongside buildability, we consider parking, natural light, privacy and outdoor areas. Thoughtful positioning of living spaces, windows and entrances helps manage overlooking and noise while giving each residence a sense of independence.
For developers and investors, these decisions support new homes designed with future buyers and tenants in mind. For homeowners, they help create comfortable spaces for changing family needs. Our approach balances your budget and construction requirements with the everyday appeal of each home.
Get in Touch
What should be considered before building townhouses on a property?
Start with the characteristics of the site and the planning controls that apply to it. Zoning, lot dimensions, frontage, access, slope and existing easements can all influence what may be possible. Townhouse planning should also account for parking, private open space, waste access, landscaping, drainage, privacy and how vehicles and pedestrians will move through the finished development.
What is the difference between a townhouse and a duplex?
A duplex generally contains two separate dwellings on the same site, commonly joined by a shared wall. A townhouse development can contain multiple individual residences, often arranged side by side or across a larger site. The exact configuration can vary considerably, and applicable planning requirements will depend on the property, proposed development and relevant local controls.
What approvals are needed for townhouse construction?
Approval requirements vary according to the site, scale and design of the proposed townhouse development and the planning controls that apply to the property. Documentation may need to address areas such as architectural design, engineering, access, parking, drainage, landscaping and other planning or building requirements. Establishing these requirements early can help inform the design before the project progresses further.


